
Project · Leipzig area
Historic fabric.New perspectives.
A residential and commercial building where history, energy efficiency and design were developed together.
Project completed
- Heritage
- Attic conversion
- Heat pump
- Building enhancement
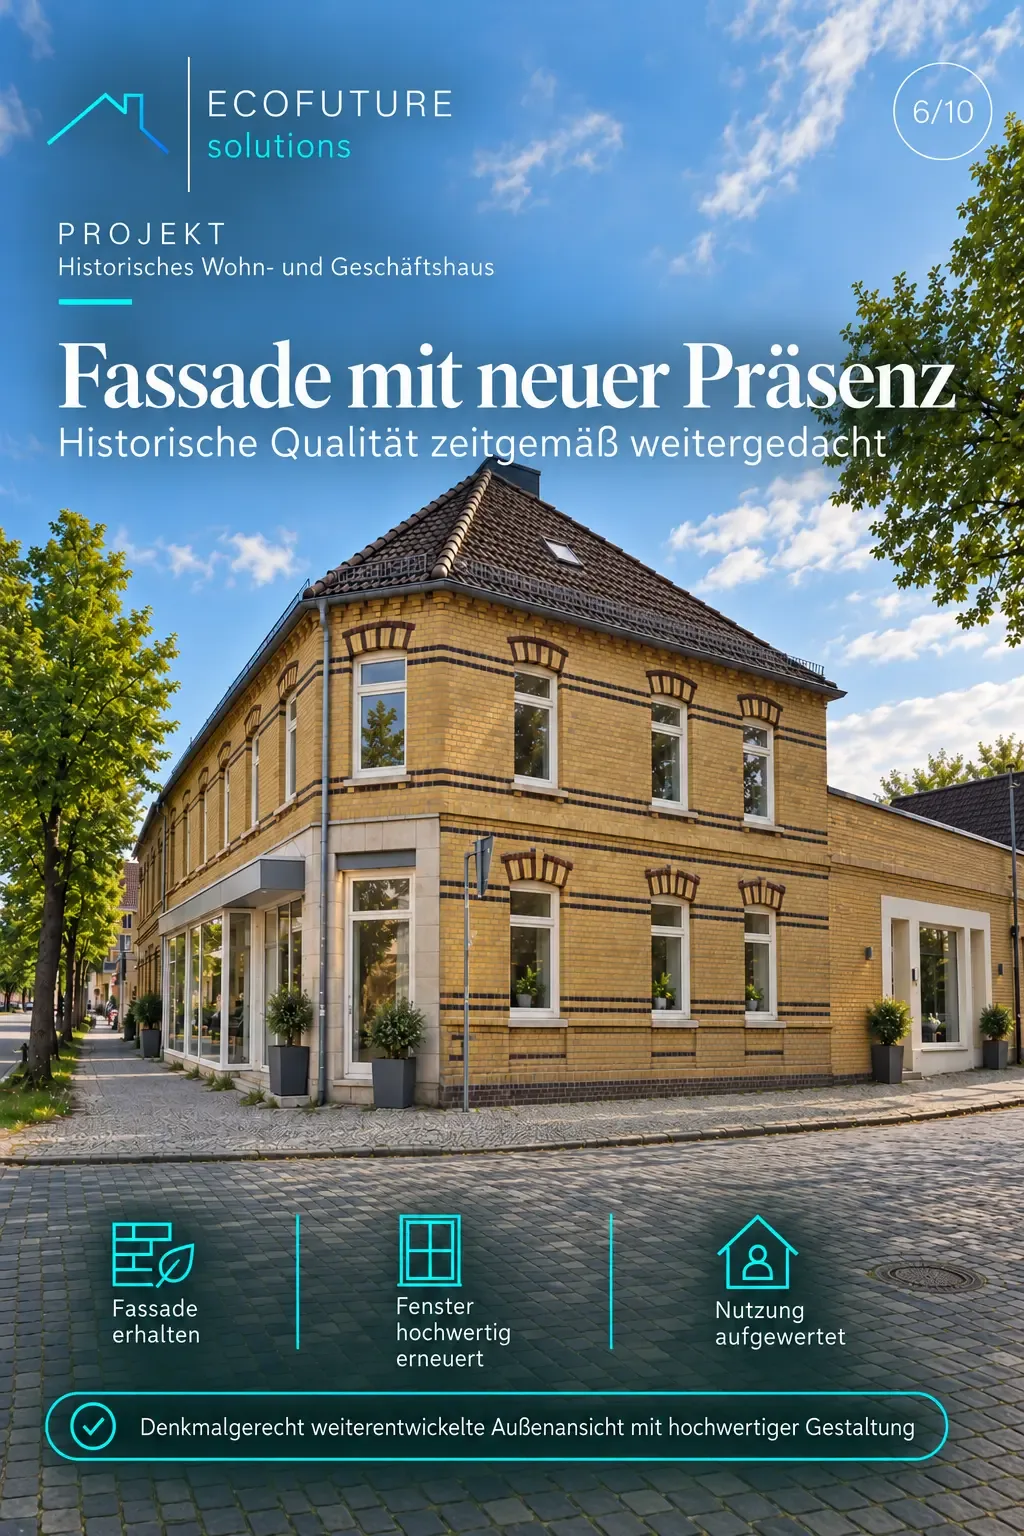
Existing building
A building with character and room to grow.
Its historic clinker-brick architecture defines the building. At the same time, the envelope, courtyard, building services and attic offered considerable potential.
The aim was never to overwrite the existing building, but to develop the qualities it already had.
- 01
Historic fabric
Architecture worth preserving
- 02
Residential and commercial use
Different requirements under one roof
- 03
Attic
Untapped space within the existing structure
- 04
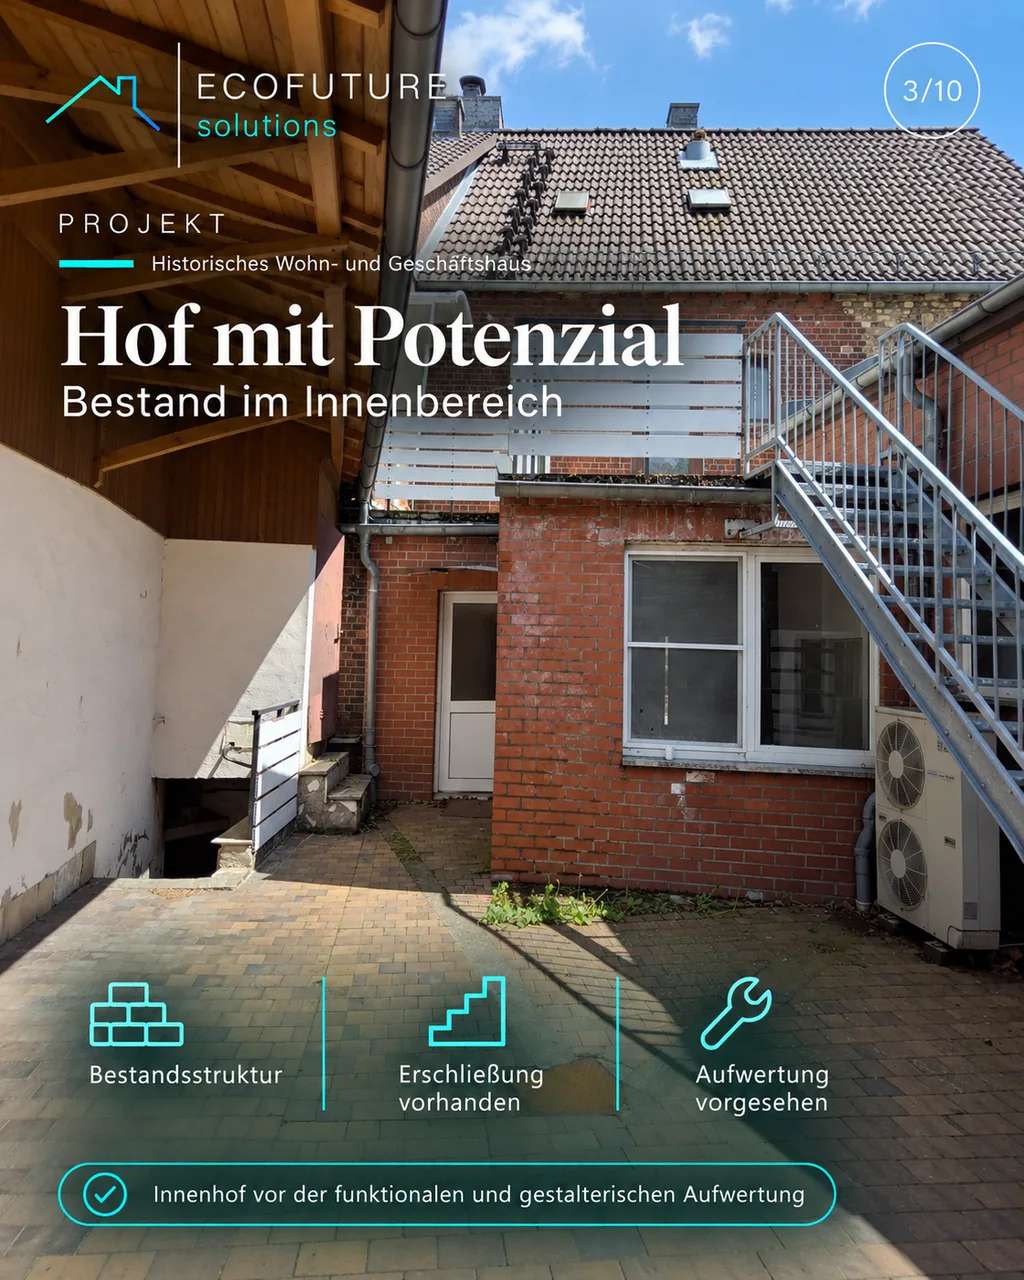
Courtyard
Room for technical and design improvement
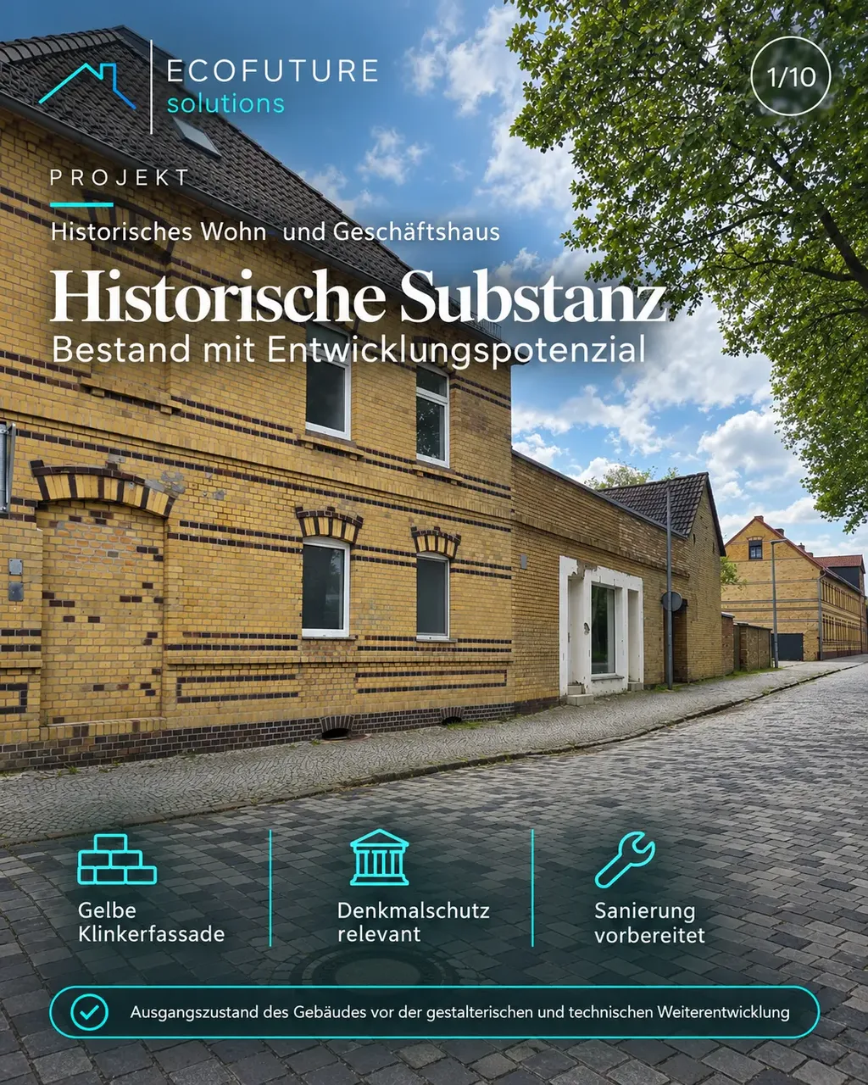
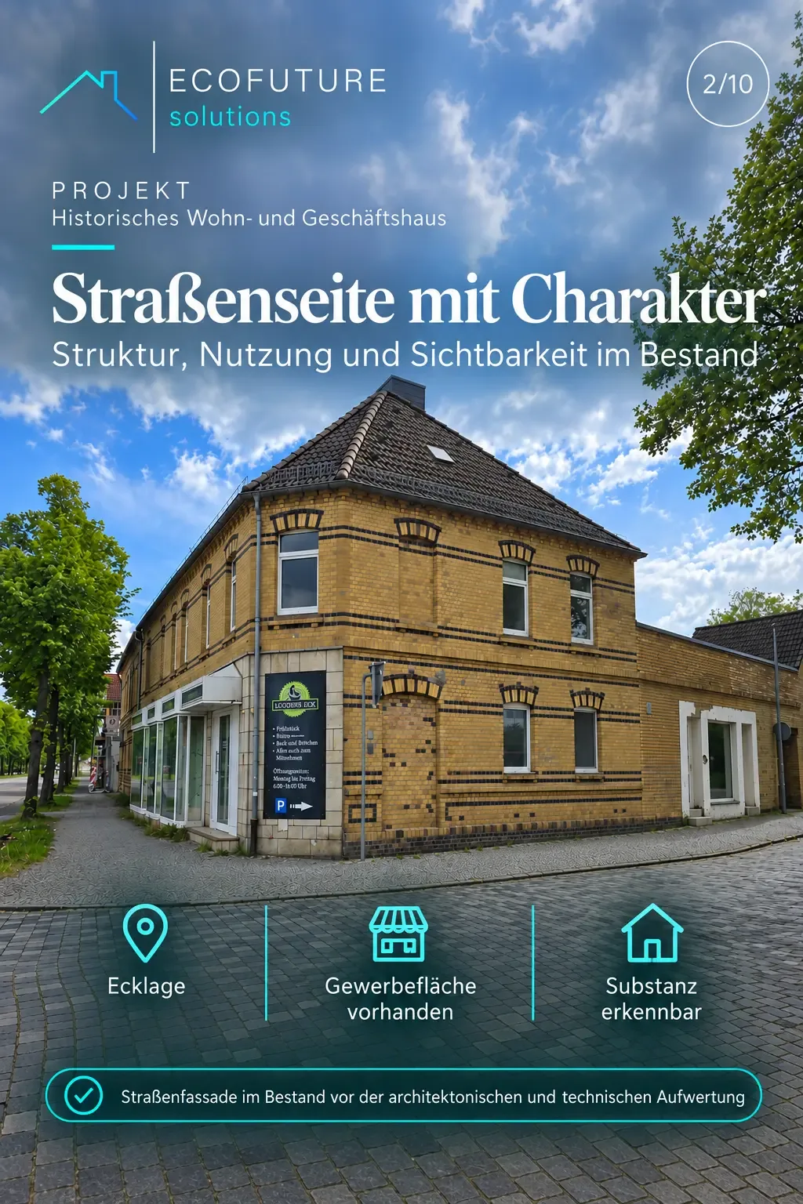
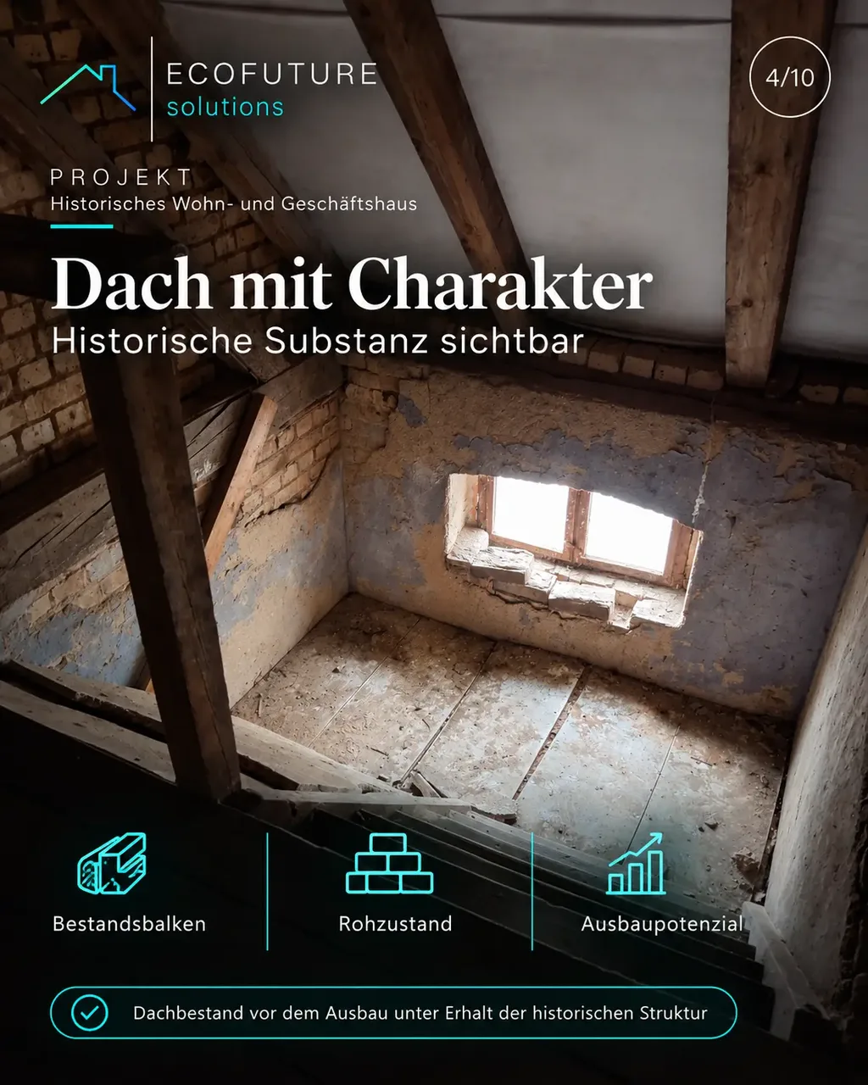
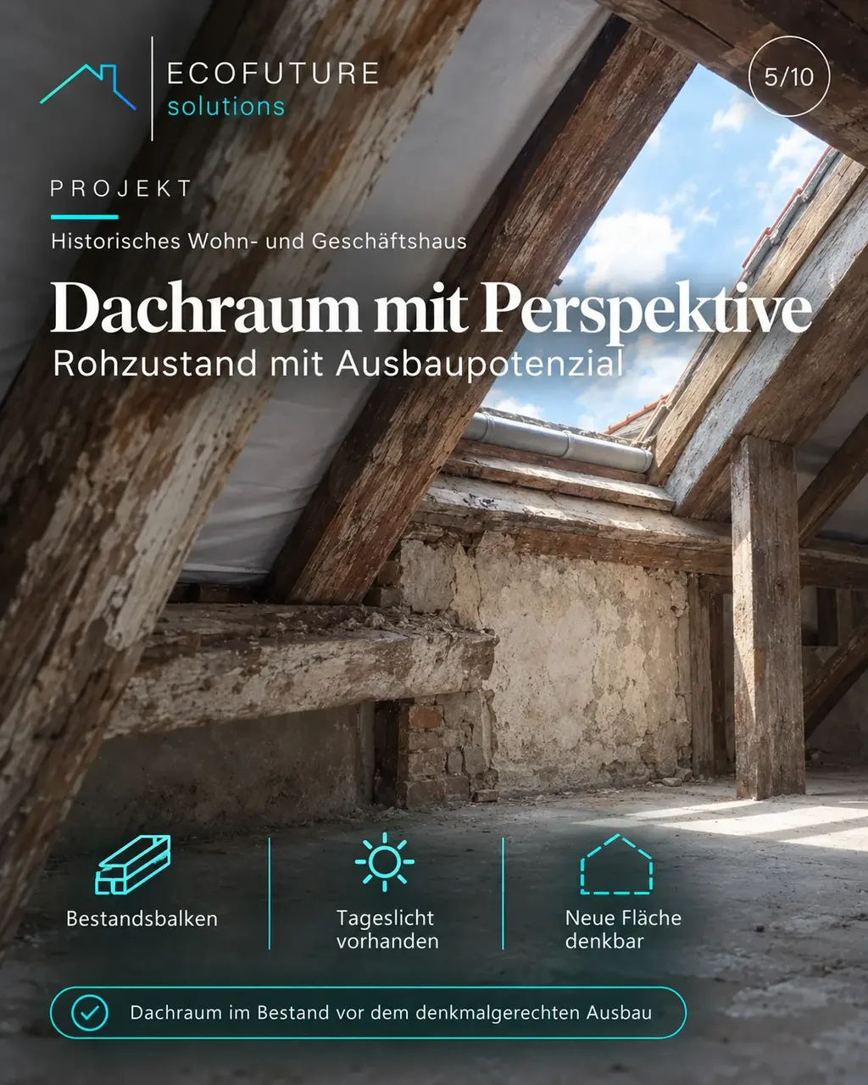
Preserving the fabric
Keep the history. Raise the quality.
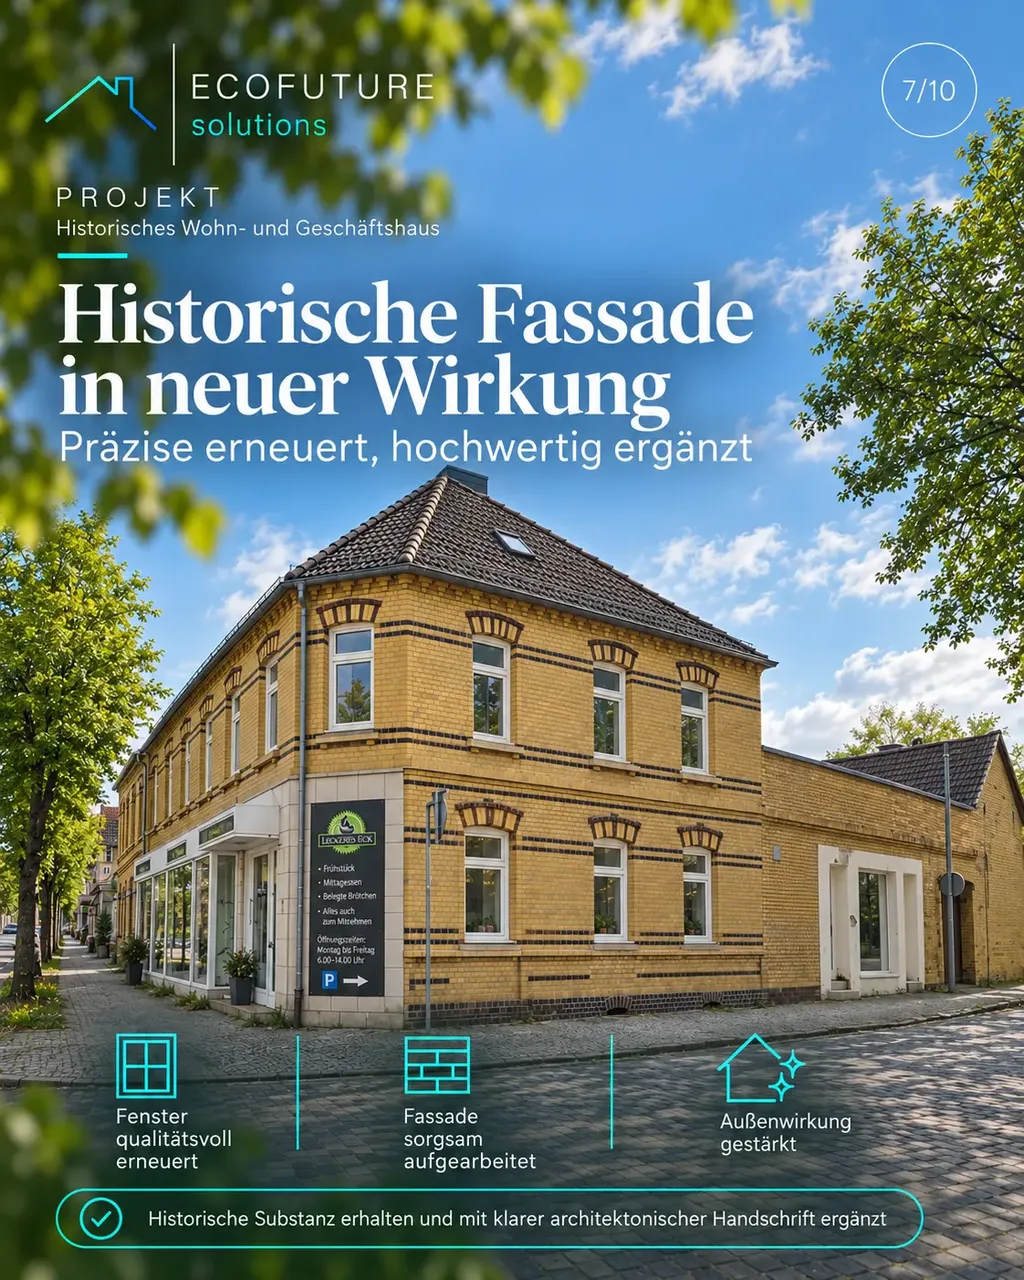
The historic clinker façade remained the defining element of the building.
The refurbishment was planned to keep proportions, materials and architectural character intact while improving technical and energy performance.
- 01Historic clinker façade preserved
- 02Characteristic façade rhythm retained
- 03Windows developed in keeping with the design
- 04Existing proportions respected
- 05Energy performance improved
Energy + architecture
Efficiency that suits the building.
In historic architecture, energy upgrades and design have to be considered together.
New and improved windows were therefore treated not in isolation but as part of the entire building envelope.
- 01Improved thermal protection
- 02Greater comfort
- 03Design integration
- 04Historic appearance retained
Integrating technology
Technology can be part of good design, too.
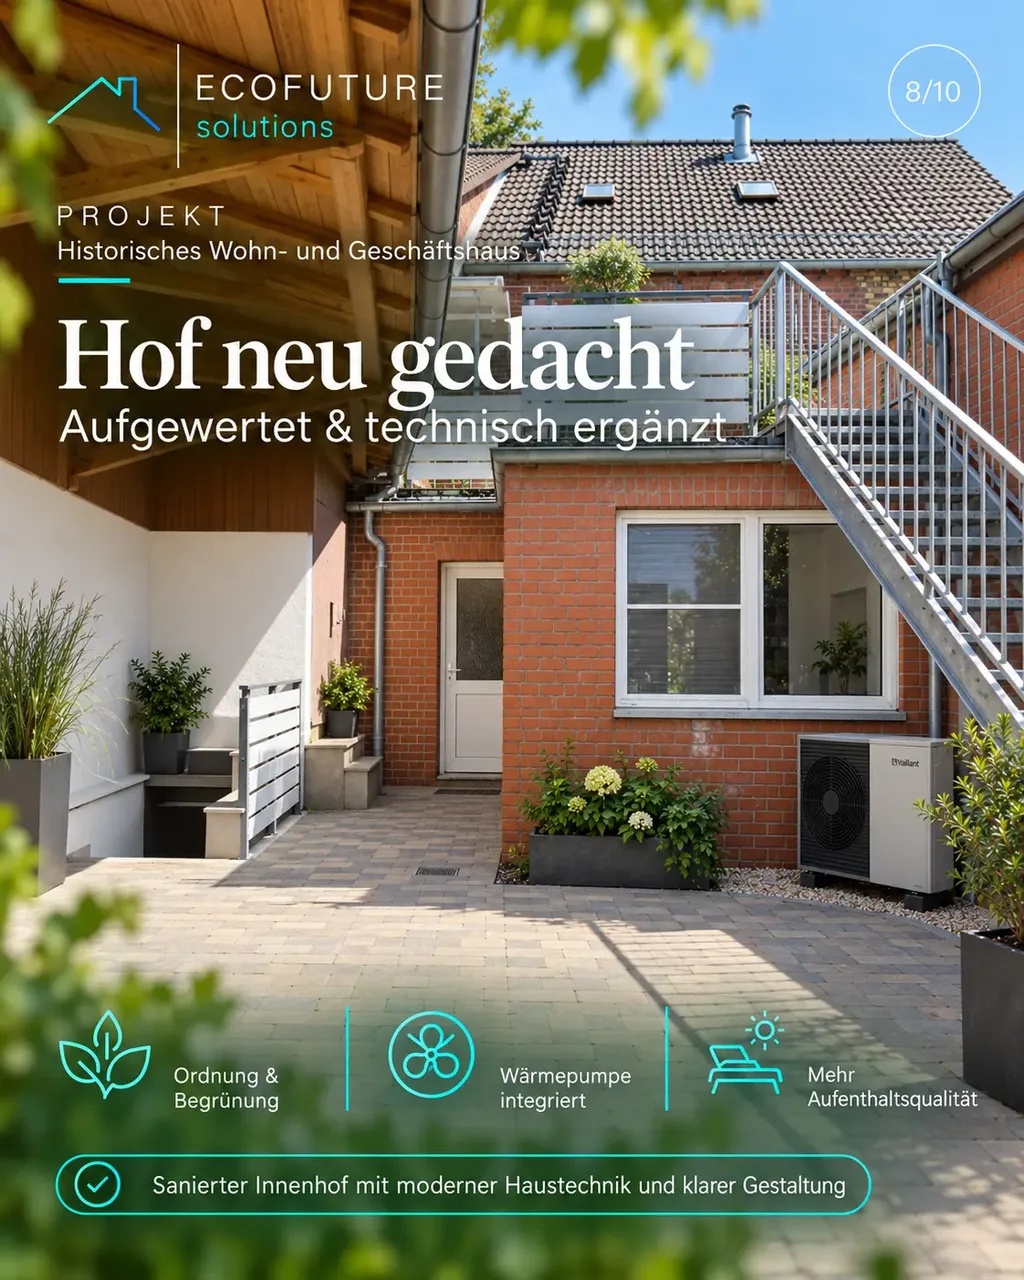
The courtyard was reorganised for everyday use and upgraded technically at the same time.
A modern heat pump solution was integrated into the overall concept without reducing the courtyard to a plant area.
- 01Heat pump
- 02Neatly integrated building services
- 03Upgraded courtyard
- 04Planting
- 05A better place to spend time
Spatial potential
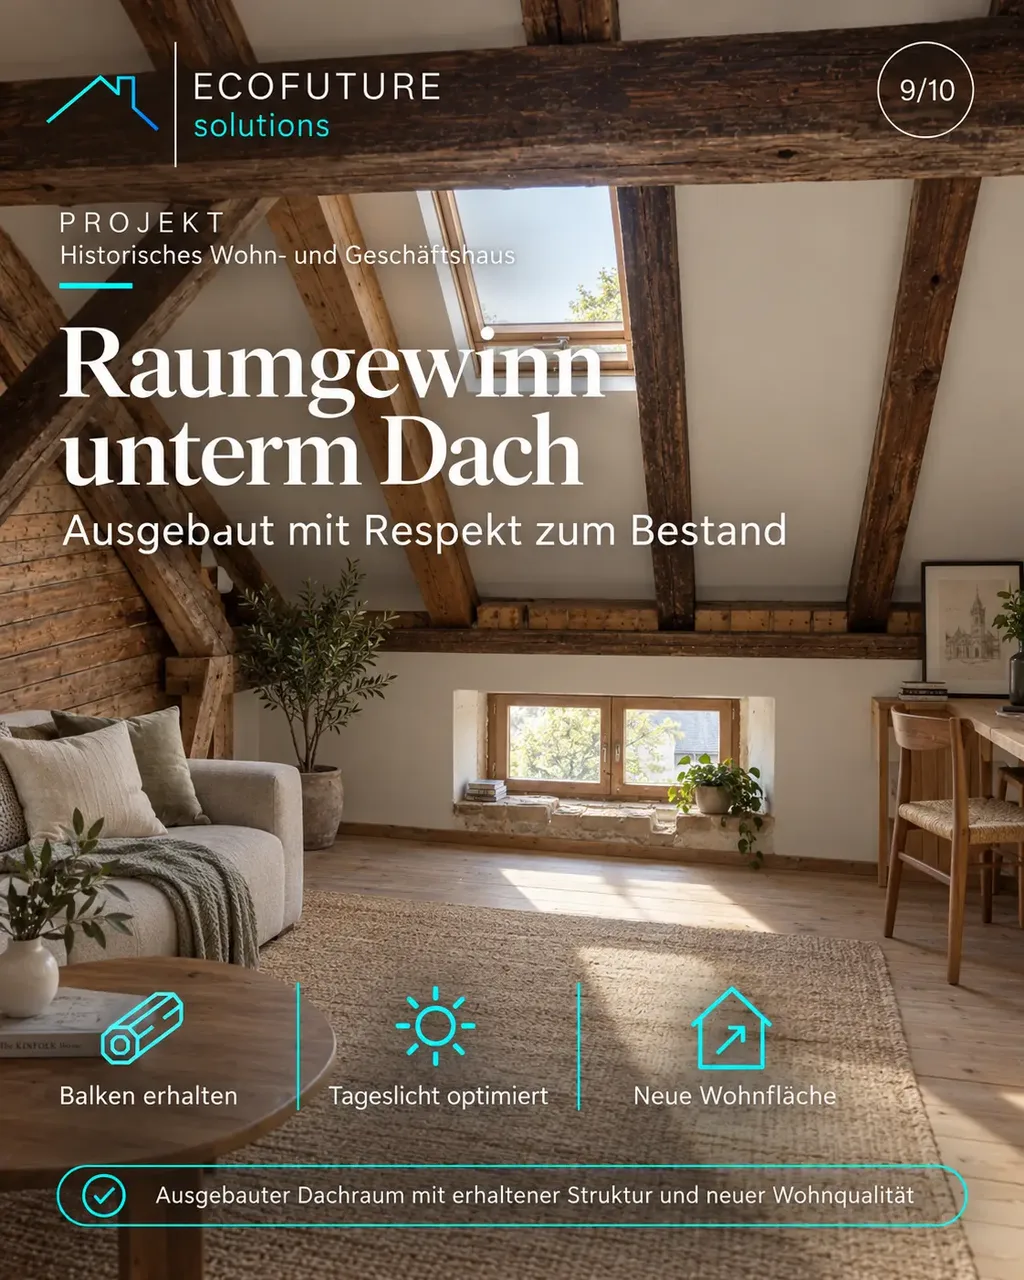
An unused attic becomes a new asset.
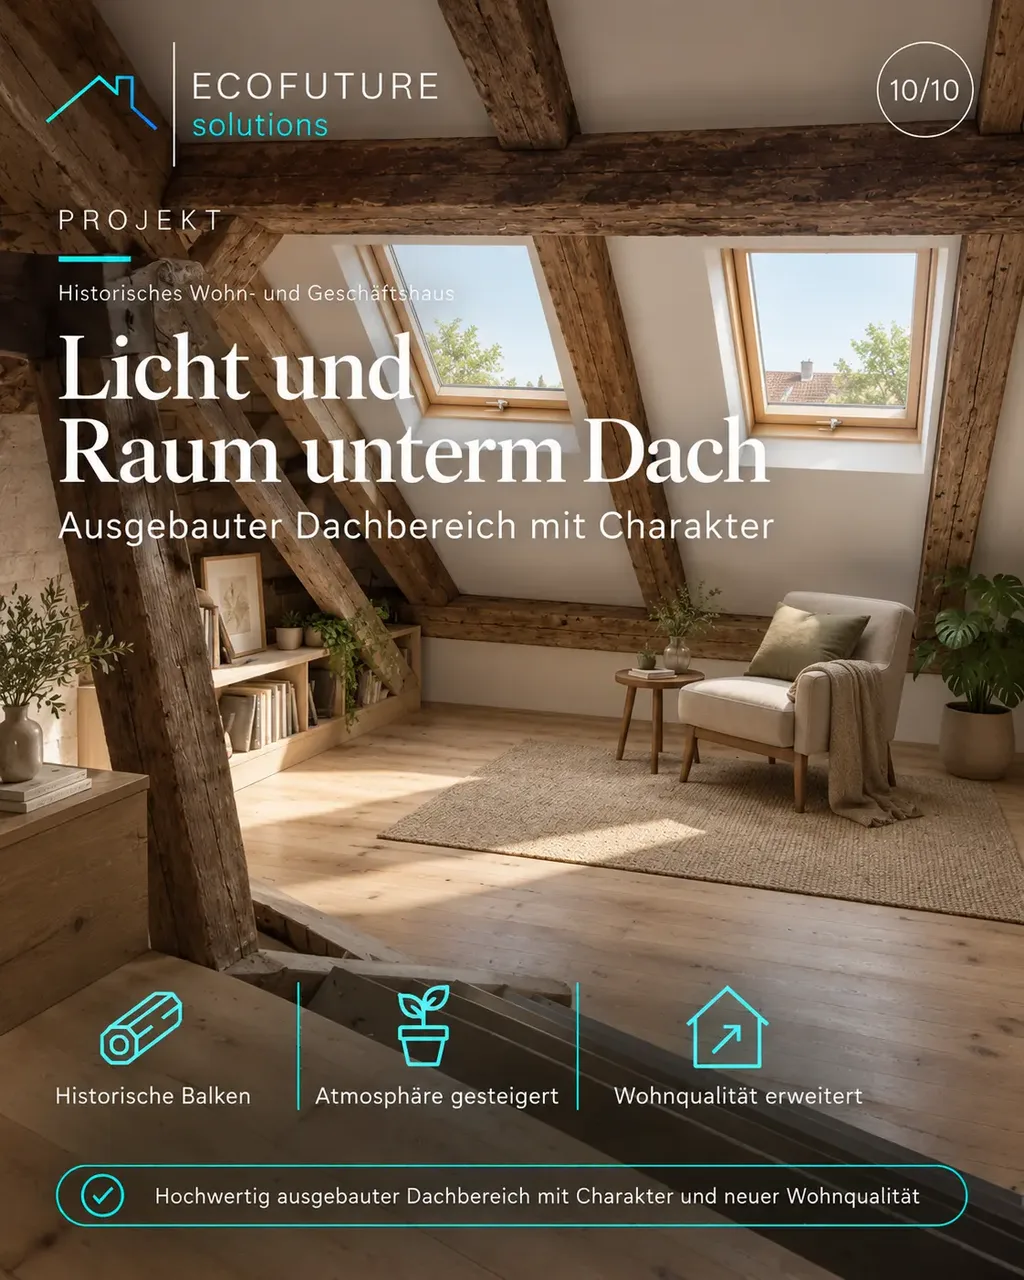
The historic attic offered not only extra space but a distinctive spatial identity.
The existing timber structure was treated as a design quality and integrated into the new use.
- 01Historic beams kept visible
- 02Roof upgraded for energy performance
- 03Daylight improved deliberately
- 04New living or usable space created
- 05Warm, natural materials
- 06Historic structure still clearly legible
Architectural quality
Refurbishment doesn't end at energy demand.
Good work on existing buildings combines technical improvement with the quality of the spaces.
Materials, light, proportions and the historic structure were therefore considered as part of one overall concept.
Respect for the existingMaterialityDaylightAtmosphereQuality of useLongevityLasting value
EcoFuture Solutions
Thinking buildings through as a whole.
- 01Existing building analysis
- 02Energy strategy
- 03Refurbishment and measures concept
- 04Technical systems integration
- 05Heritage considerations
- 06Building envelope and windows
- 07Roof and space development
- 08Design coordination
- 09Project support
Our aim is not just a more efficient building, but a better one.
After refurbishment
Historic character.New quality.
- 01Historic fabric preserved
- 02Energy performance improved
- 03Building services modernised
- 04Attic brought into use
- 05Quality of living and use enhanced
- 06Courtyard upgraded
- 07Long-term usability improved
Recognising potential in existing buildings.
Historic buildings don't need off-the-shelf solutions.
EcoFuture Solutions brings energy strategy, technical planning and architectural quality together in one concept for future-ready properties.